
+
Open-plan
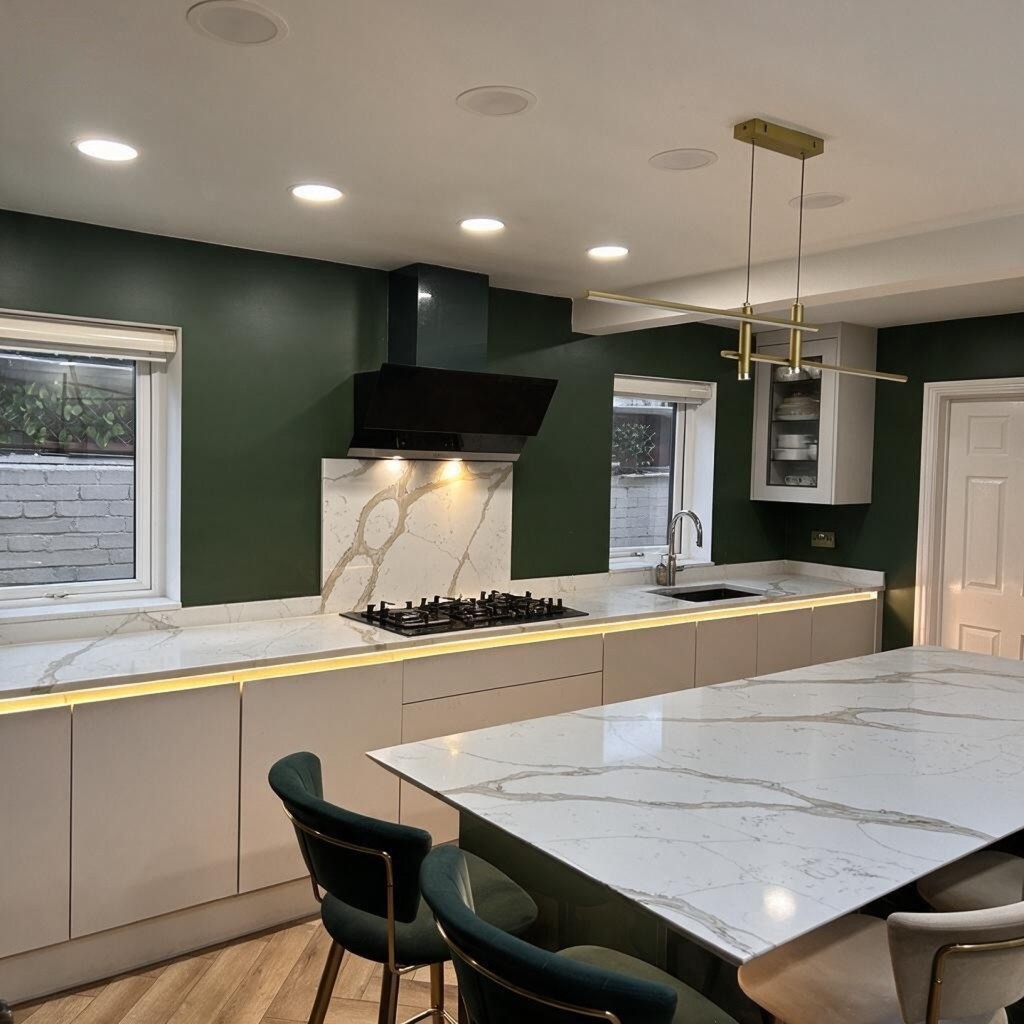
Green & Quartz Island Kitchen
Full fit-out with LED plinth & worktop lighting

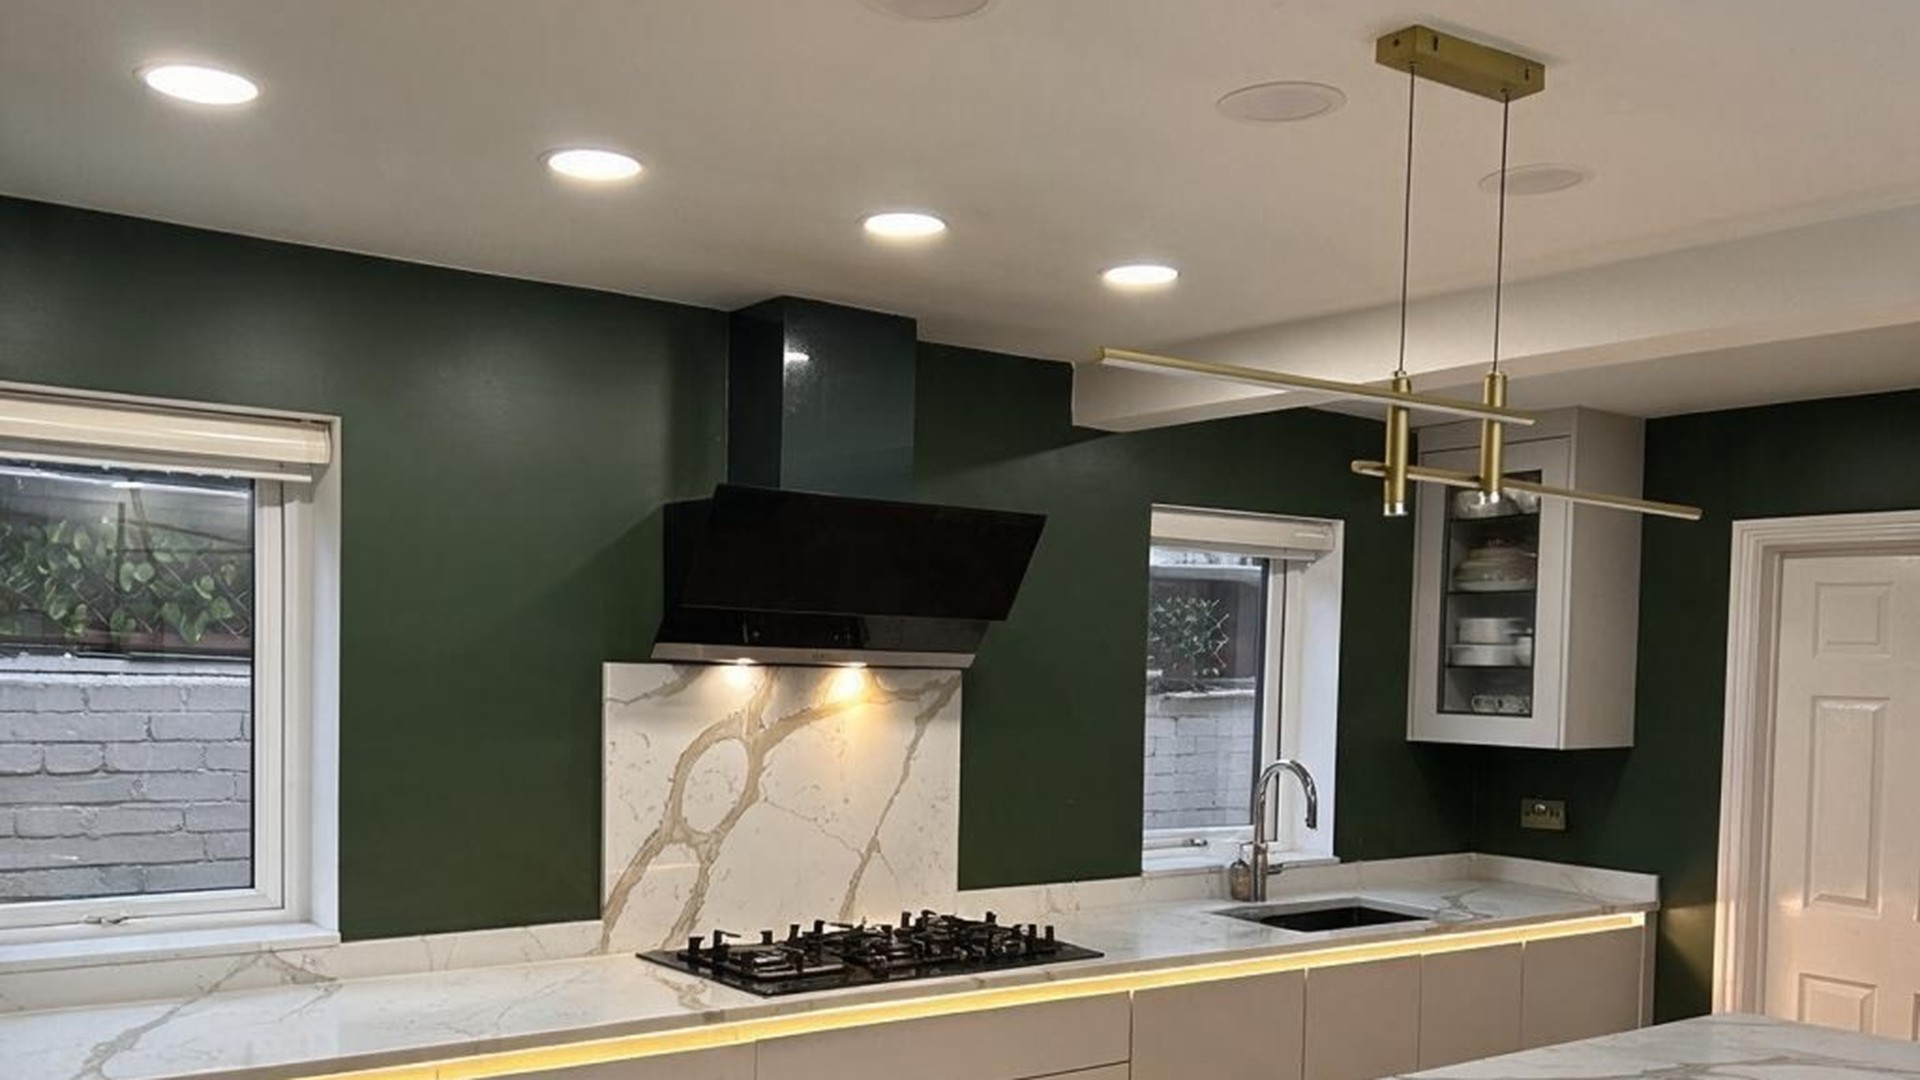
From full open-plan fit-outs to a clean refit of the room you already have — designed, supplied and installed by one in-house team, to a finish most builders only promise.
A great kitchen is as much about what you don't see — the first fix, the levelled floor, the plastering — as the doors and worktops. We do all of it, so nothing falls between trades.
We measure, listen, and shape a layout around how you cook, gather and store.
The old kitchen out, the room made ready — properly.
Your kitchen, fitted by people who do this every week.
Tiling, flooring, decorating and a full snag before we call it done.
No stock imagery — every photo below is a kitchen our team designed, fitted or finished. Click any image to browse the full set.
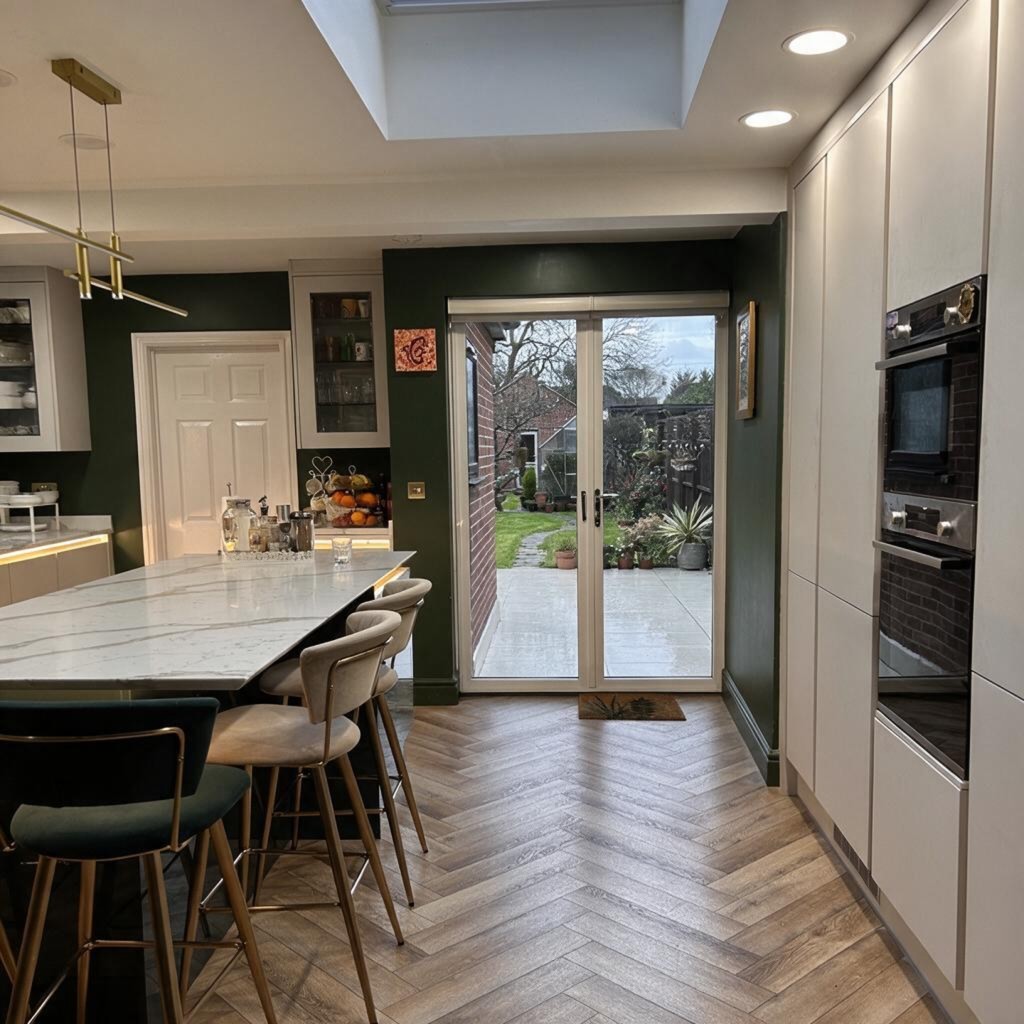
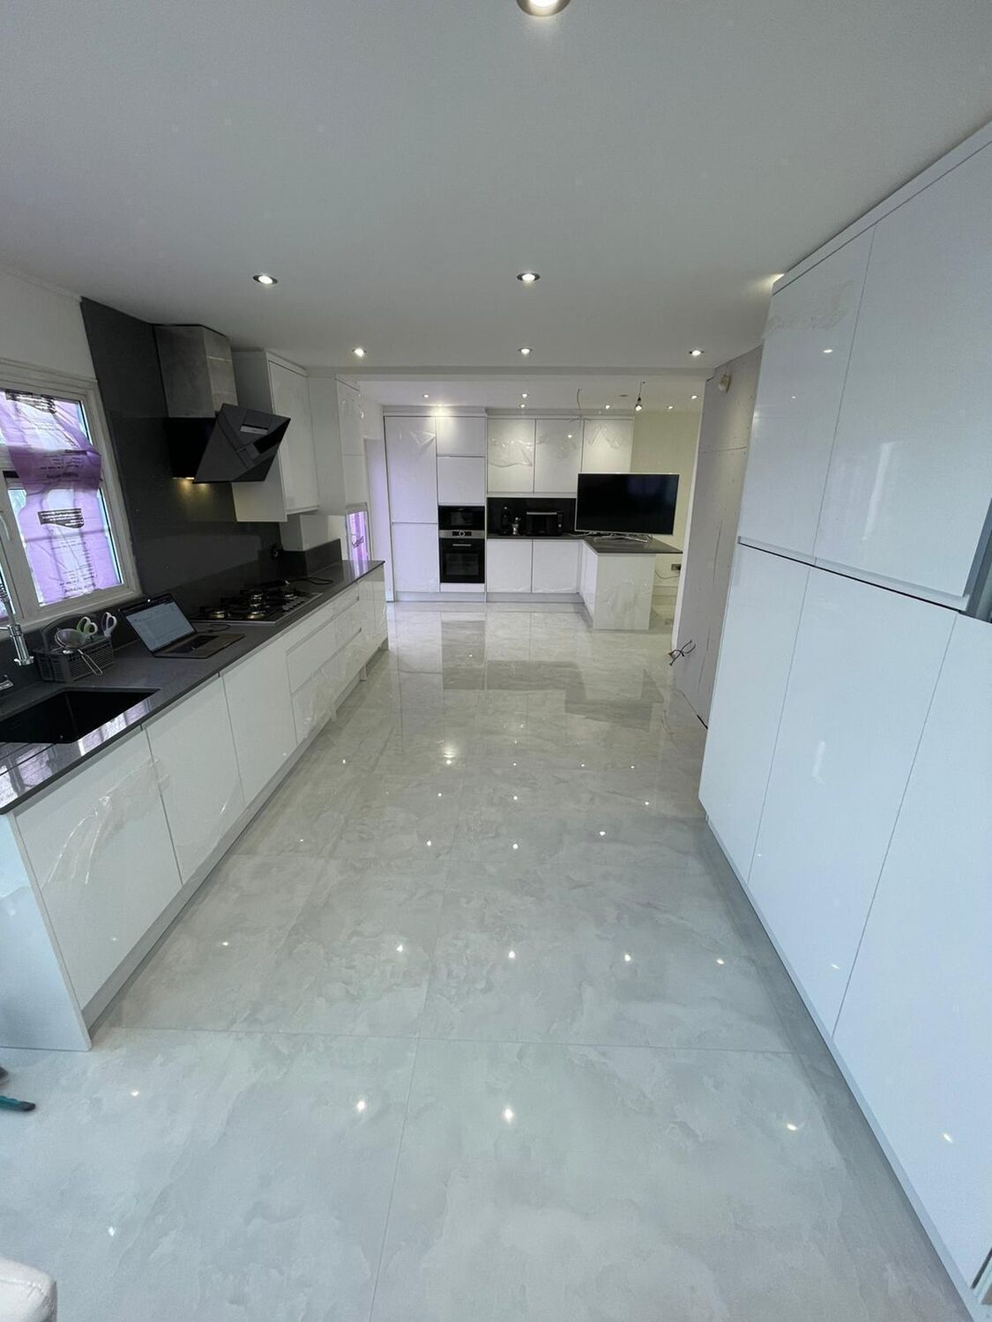
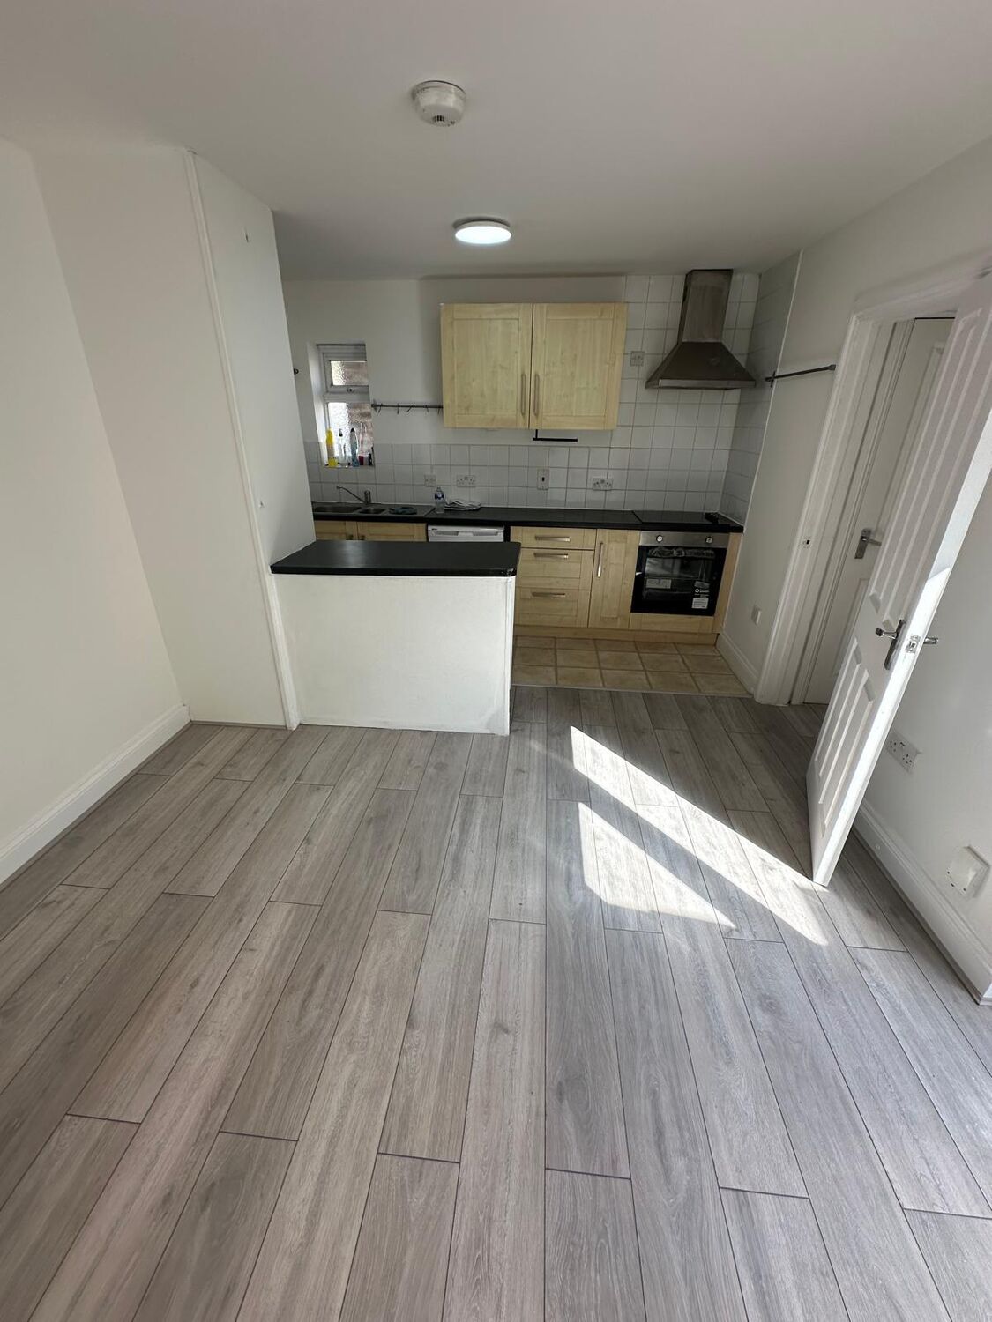
Knock through, add a rear or side-return extension, and create the kitchen-diner the whole house revolves around — structure, glazing and finish all in-house.
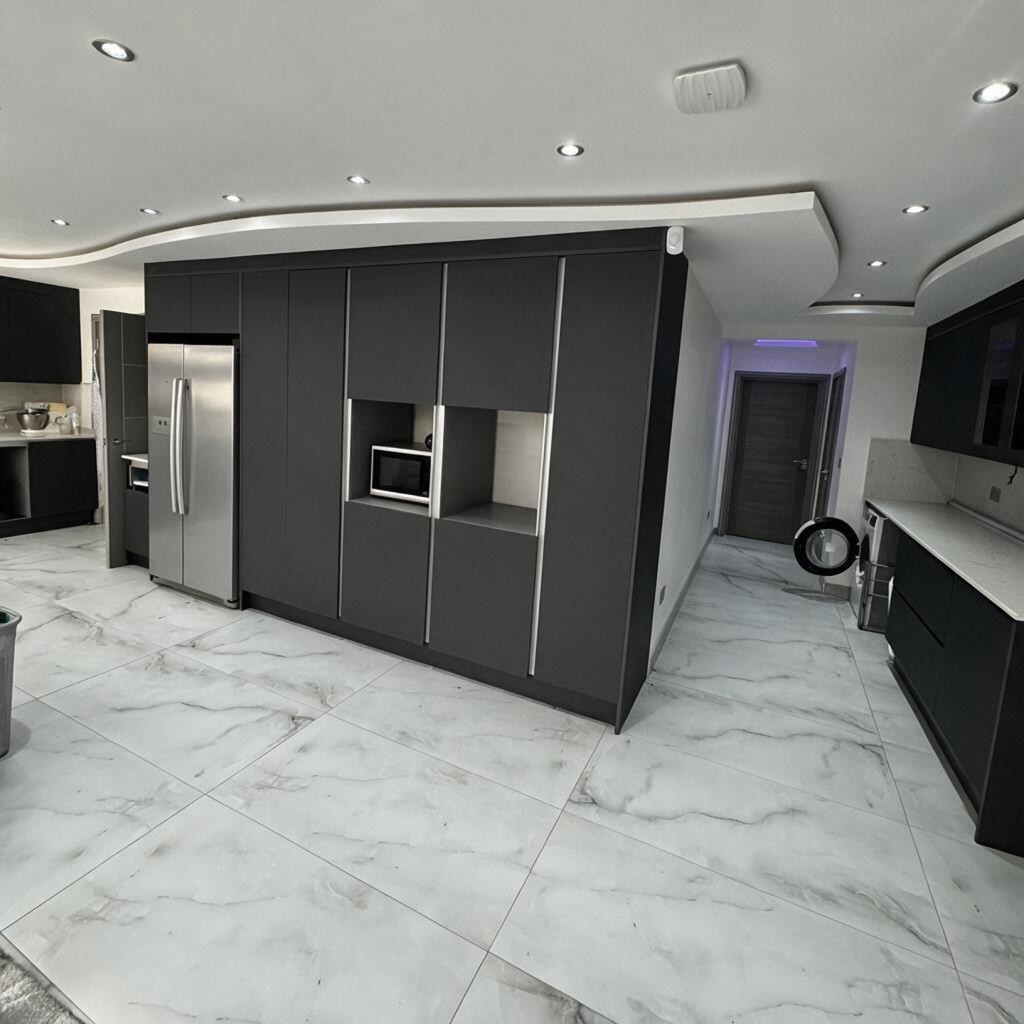
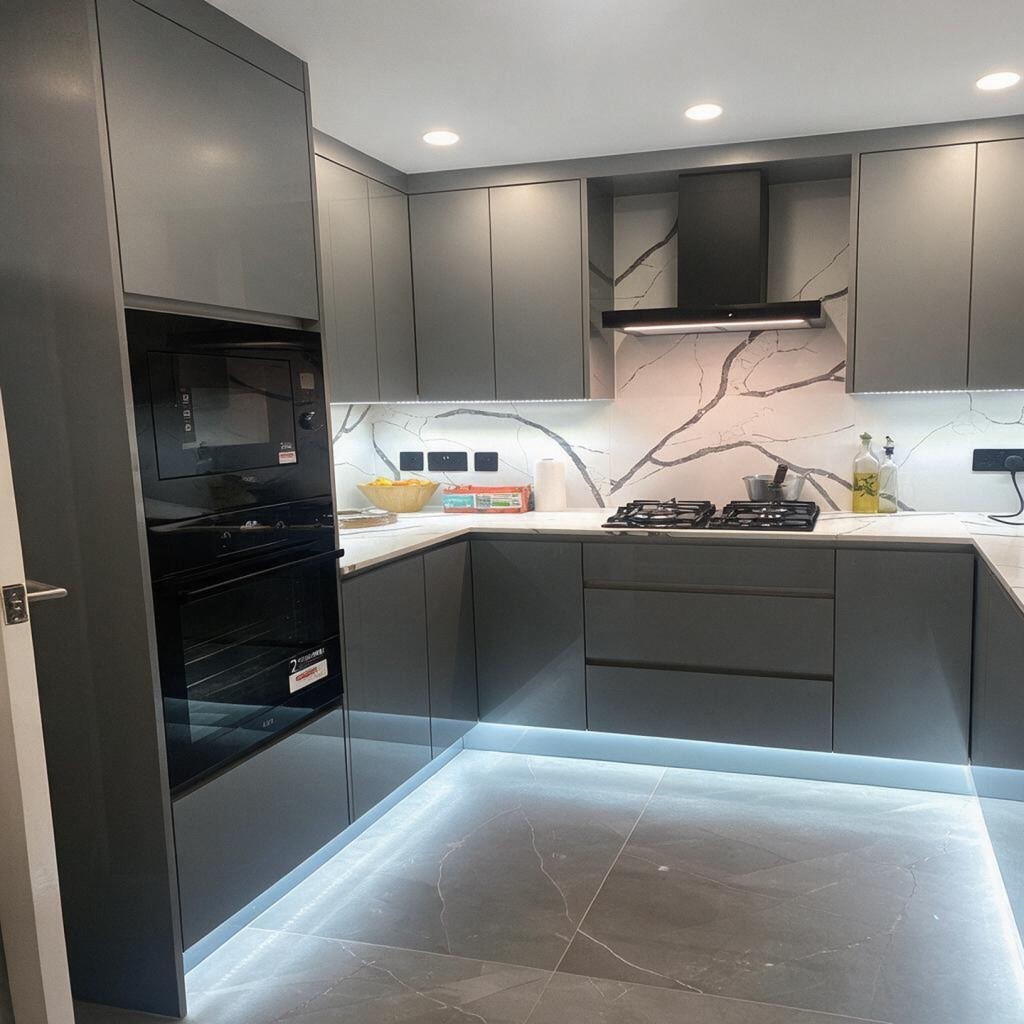
Clean slab doors, integrated appliances, quartz worktops and lit plinths — minimal on the surface, meticulously planned underneath.
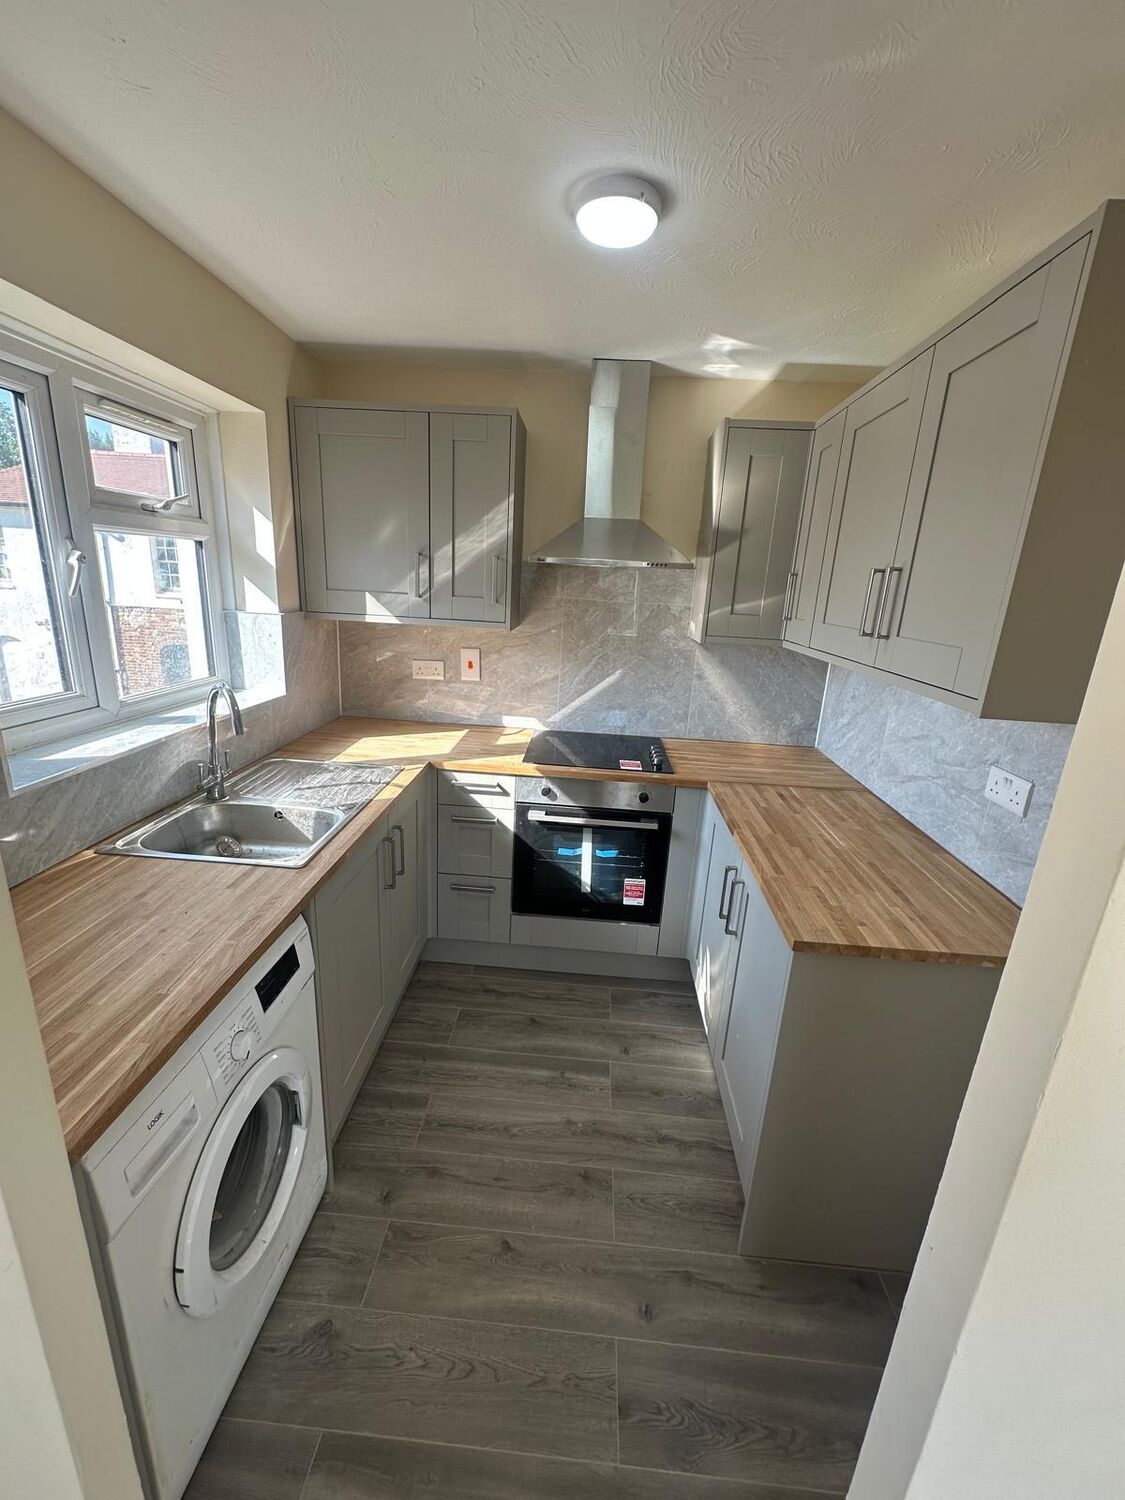
Timeless framed doors in painted or wood finishes, with oak or stone worktops and the kind of detail that ages well.
Seating, storage, sockets and lighting in one centrepiece — designed so it works for cooking on a Tuesday as well as hosting on a Saturday.
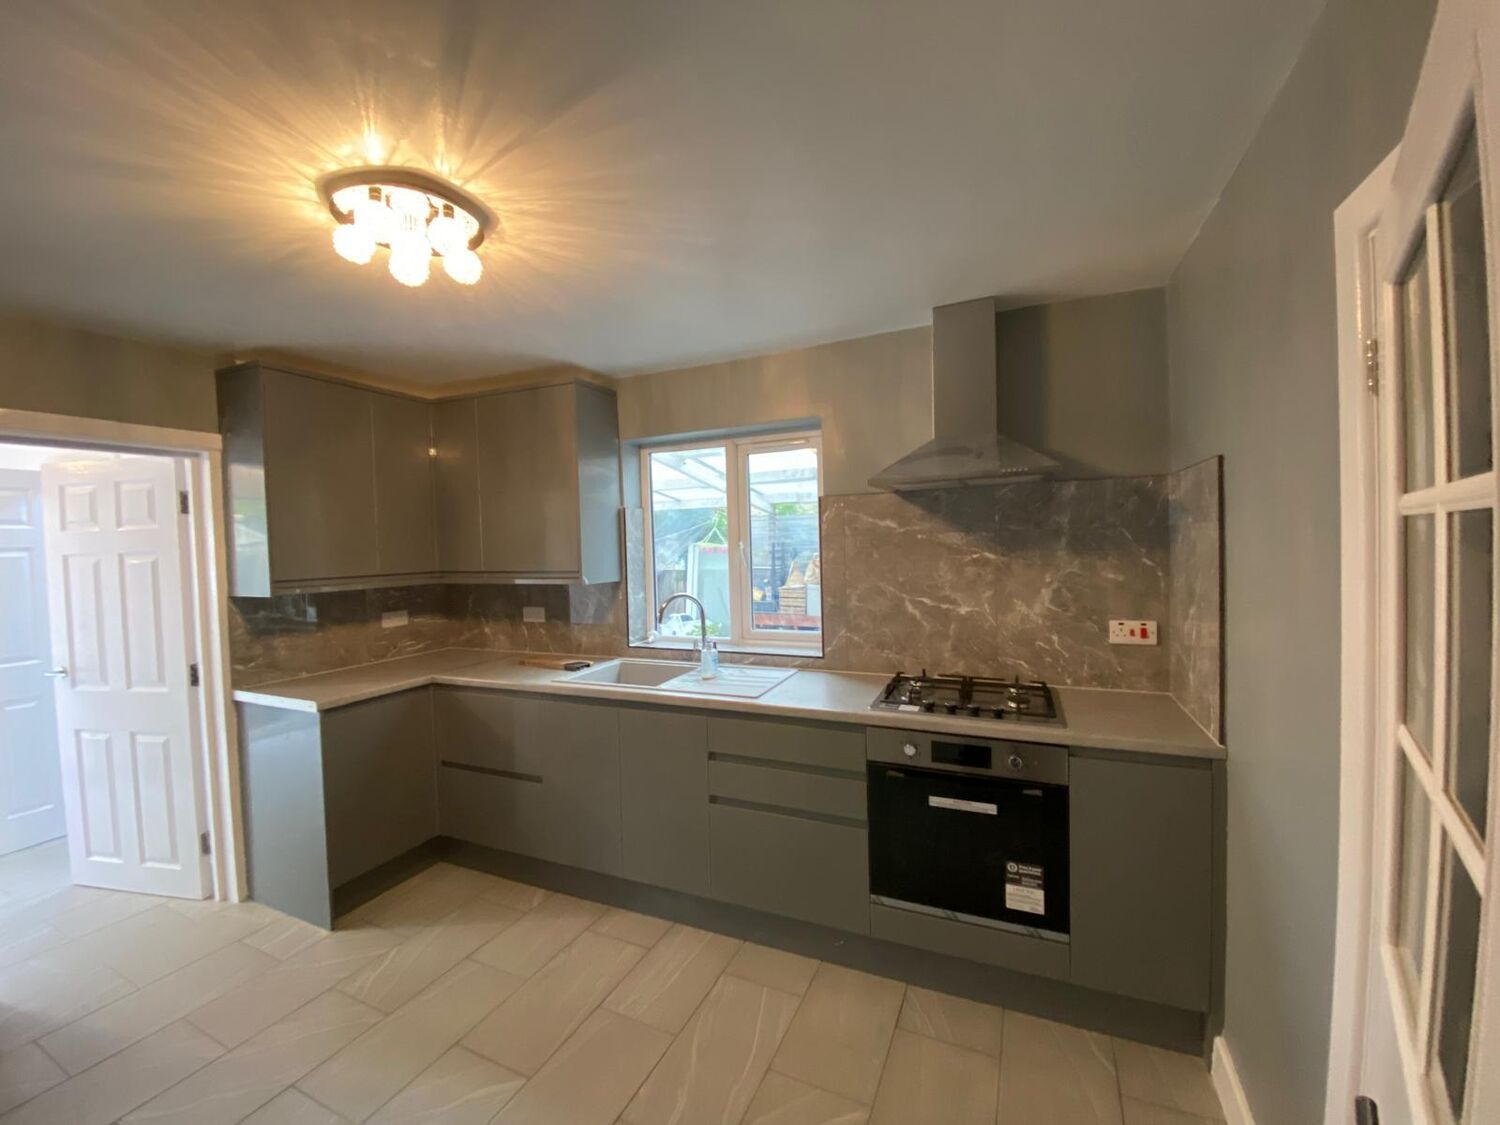
Keep the layout, replace everything else — a fast, cost-effective way to transform a tired kitchen without structural work.
Most of the stress in a kitchen project comes from juggling trades and not knowing what's happening next. You deal with one accountable team, get a clear plan before we start, and a home kept clean while we're in it.
A clear sequence, agreed dates, and a team you'll actually be glad to have in the house.
We visit, measure and talk through how you use the room. You get layout options, finish suggestions and a fixed, itemised quote — with no obligation.
The old kitchen comes out, electrics and plumbing are rerouted to the new plan, walls are plastered and floors levelled. Dust sheets up, home protected.
Units in, worktops templated and fitted, appliances connected, tiling, flooring and decorating completed — in the right order, by the right people.
We walk the finished kitchen with you, sort every snag and only call it done when you're genuinely happy with the result.
A straightforward refit is typically two to four weeks on site once the kitchen has been delivered. Projects that involve structural work, knocking through or an extension take longer. We confirm a realistic timeline at the survey and stick to it.
Both. We can design and supply the whole kitchen, or install one you've already bought. Either way our team handles the full fit-out — strip-out, plastering, electrics, plumbing, flooring, tiling and decorating.
It depends on the size of the room, the units and worktops you choose, and how much of the layout is changing. After a free site visit we give you a fixed, itemised quote so there are no surprises later.
You'll be without a working kitchen for part of the project, but we plan the sequence to keep that window as short as possible and keep the rest of your home clean and usable throughout.
Yes. Everything is coordinated by one team, so you never have to find or manage separate trades, and the relevant work is carried out and certified by appropriately qualified engineers.
We primarily work across Greater London. If you're just outside, get in touch — we're happy to talk it through.
Tell us about the room and what you're hoping for. We'll arrange a free site visit and come back with a fixed-price quote.